

Your garage could be the most underutilised space in your Exeter home. Whether you’re a work-from-home professional needing a proper home office, a growing family looking for extra living space, or simply want to add value before selling, a Devon garage conversion is one of the smartest home improvement investments you can make – adding up to 15% to your property’s value (Nationwide Building Society).
Our team at Cowley’s Building & Maintenance has extensive experience in Exeter building services and can guide you through everything you need to know about converting your garage. This guide walks you through everything from planning permission and building regulations, through to the step-by-step process and how to create the perfect garage office. Whether you’re just exploring the idea or ready to get started, you’ll find all the answers here.
With Exeter property prices continuing to rise, converting existing space makes far more financial sense than moving. You avoid stamp duty, solicitor fees and the upheaval of relocating. It’s also significantly more affordable than a traditional property extension because the structure is already there – all you need are skilled general builders in Exeter to bring it to life.
Unlike other extensions, a garage conversion won’t block light from other parts of the house, and the increase in living space is not to be underestimated.

With extensive experience in building projects, including recent property conversions, we’ve transformed garages into all kinds of spaces:
In most cases, no. As long as the building work is internal and doesn’t significantly alter the external appearance of your home, garage conversions fall under permitted development rights – meaning you can proceed without planning permission. This is determined by the Government, not your local council.
You will need planning permission if:
If you’re unsure, contact Exeter City Council’s planning department before beginning work. Our highly qualified team of Devon builders can also guide you through this.
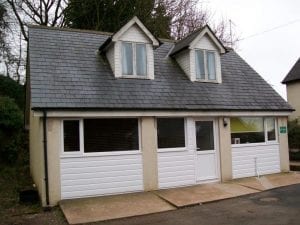
Even without planning permission, your conversion must meet building regulations. These cover structural stability, insulation (U-Value targets: ceiling 0.18 W/m²k, walls 0.28 W/m²k, floor 0.22 W/m²k), damp proofing, electrical safety (Part P compliance), fire safety, and ventilation. Devon’s damp climate makes proper insulation and ventilation especially important.
We handle all building regulations applications and inspections as part of our service – so you don’t have to navigate the process yourself.
With more people in Devon working remotely than ever, a dedicated garage office is one of our most requested conversions. It gives you a physically separate workspace – boosting productivity and creating a clear boundary between work and home life.
A garage office is far more cost-effective than a full property extension, keeps your spare room free, and adds real market value. For Exeter-based professionals – accountants, therapists, designers, consultants – a separate entrance means clients can visit without coming through your home. It’s also worth consulting your accountant about potential tax relief on home offices if you’re self-employed.
A fresh coat of paint from our Exeter painters and decorators, some indoor plants, and personal touches transform it into a space you’ll genuinely enjoy working in. See our recent garage refurbishment projects for inspiration.

While an exact figure will need to be decided after assessing your property, Devon garage conversions are well known for being cost-effective. In many cases, nothing needs to be done to the exterior structure, vastly reducing costs and build time. The main work is focused on the interior – heating and insulation, flooring, painting and decorating, and plumbing if you’re adding a bathroom or kitchen. Ultimately, a garage conversion is as large a job as you choose to make it, and the cost will reflect this.
The final cost depends on the size of your garage, its existing condition, and the level of finish you’re after. A straightforward single garage conversion will naturally cost less than a double garage with an ensuite bathroom and underfloor heating. Things like the condition of the roof, whether your consumer unit needs upgrading, and whether older materials like asbestos are present can also affect the price.
That’s why we always carry out a thorough survey of your property before providing a detailed, no-obligation quote – so you know exactly where you stand with no hidden surprises.
According to Nationwide Building Society research, a garage conversion can increase your property’s value by 10–15%. A £15,000 conversion on a £350,000 Exeter home could add £35,000–£52,500 in value.
Most garage conversions in Exeter take 3–6 weeks from start to completion.
The process is far less disruptive than most people expect – no groundwork, no foundations, mostly internal work. Our team works considerate hours and keeps the site tidy throughout.
| Do’s | Don’ts |
|---|---|
| Maximise natural light with well-placed windows and roof lights | Skimp on insulation (the number one regret we hear) |
| Plan storage from the start – built-in solutions work far better | Settle for a single ceiling light |
| Future-proof the space so it can adapt as your needs change | Ignore ventilation (can lead to condensation and damp) |
| Think about access early – a separate entrance adds value | Choose cheap flooring without proper insulation underneath |
| Layer lighting with task and ambient options | Underestimate how many electrical sockets you’ll need |
In most cases, yes. If the work is internal and doesn’t alter the external appearance, it falls under permitted development. You will still need building regulations approval. Check with Exeter City Council if your property is in a conservation area or is listed.
A single garage in Exeter typically costs £8,000–£15,000 and a double £12,000–£25,000, depending on condition and specification.
Yes – typically 10–15% according to Nationwide Building Society research, making it one of the best ROI home improvements.
Between 3 and 6 weeks, depending on the scope. Straightforward conversions are quicker; projects with plumbing or structural changes take longer.
Absolutely. A part conversion lets you gain living space while keeping parking or storage. This is a popular option for families who don’t want to lose vehicle access.
Many garages aren’t actually used for parking. If yours is, a part conversion is one option, or you may have driveway or on-street parking available.
A typical single garage (9×18 ft) gives you around 162 sq ft – well above the 110 sq ft minimum for a double bedroom. A double garage (18×20 ft) provides roughly 360 sq ft.
Whether you need a home office, extra bedroom, gym or family space, our team at Cowley’s Building & Maintenance is here to help. From domestic projects to commercial construction, we bring the same expertise to every garage conversion across Exeter and Devon.
Call 07843 598 189 or email mail@cowleysexeter.co.uk for a free, no-obligation quote.